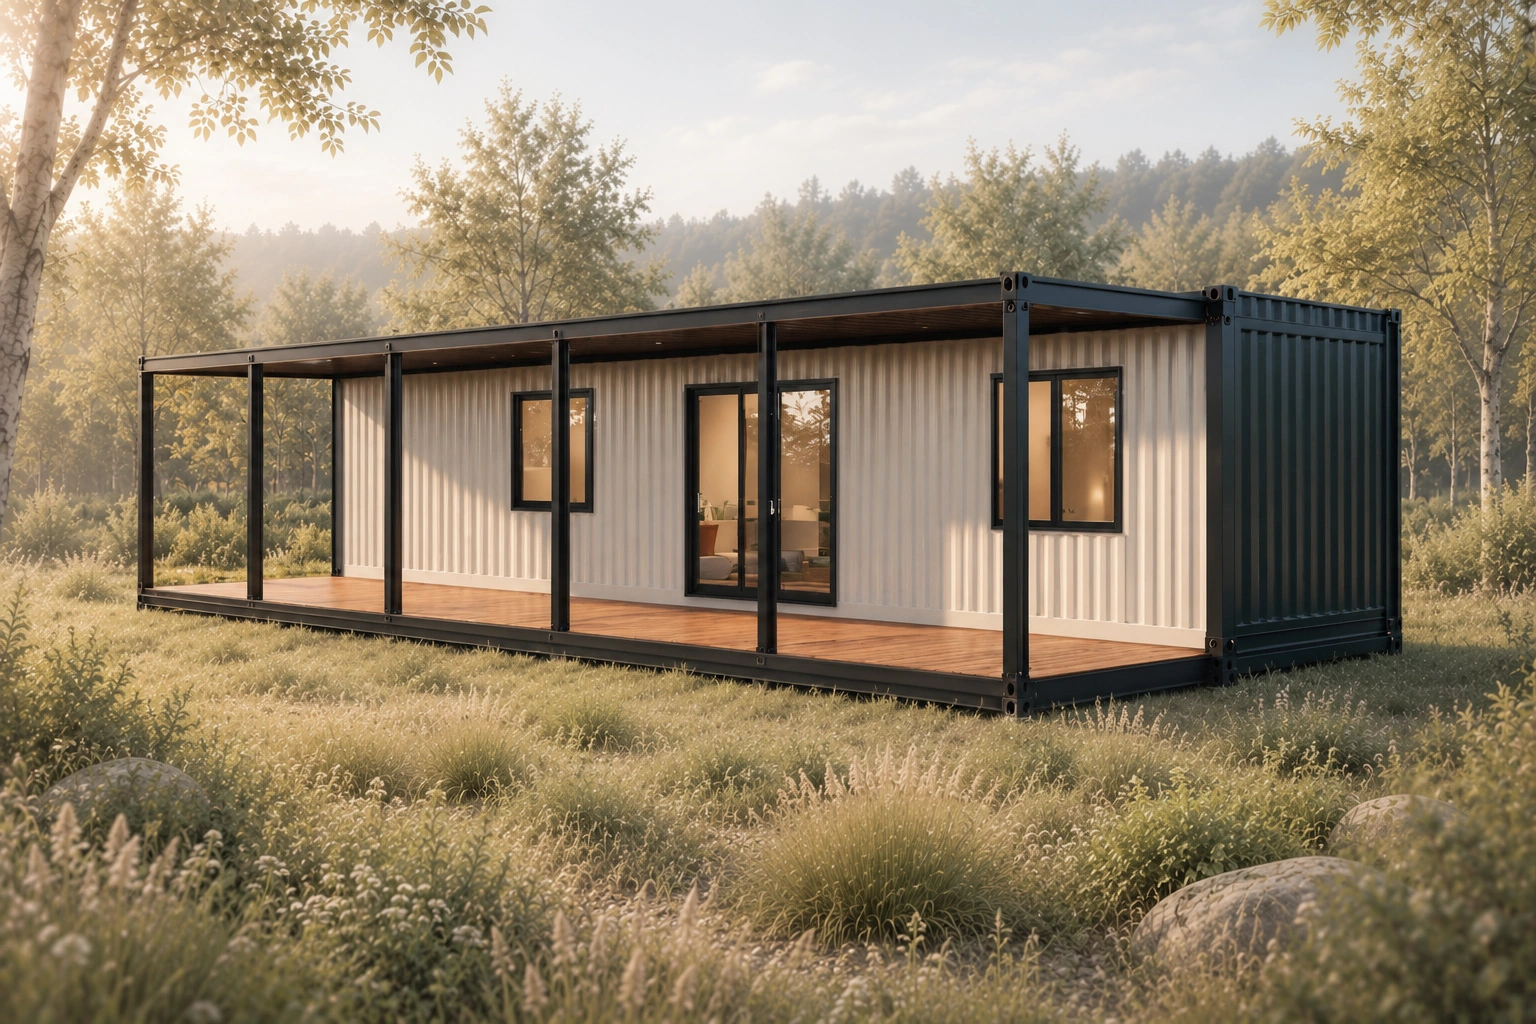
 ONE BEDROOM. ROOM OUTSIDE.Save $10
Pine Deck
A private bedroom and a full-length deck.
1 bedroom1 bathroom320 sq ft
From $19$29
PDF plans · add-ons availableGrove House — project visualization 1
Swipe or use the arrowsThree private bedrooms around an open shared center.
Three bedrooms fit around an open kitchen and living area on one level. A laundry space and two outdoor sitting areas give the compact layout distinct places for everyday use.
Digital download. Add DWG or SKP source files if you need them. No physical items will be shipped.
Browse the project visualizations and drawing previews, followed by Your Project Files, What’s Included, and interior views. Use the arrows, swipe on your phone, or select a thumbnail. Open an image at full size to inspect the drawings.
ONE BEDROOM. ROOM OUTSIDE.Save $10A private bedroom and a full-length deck.
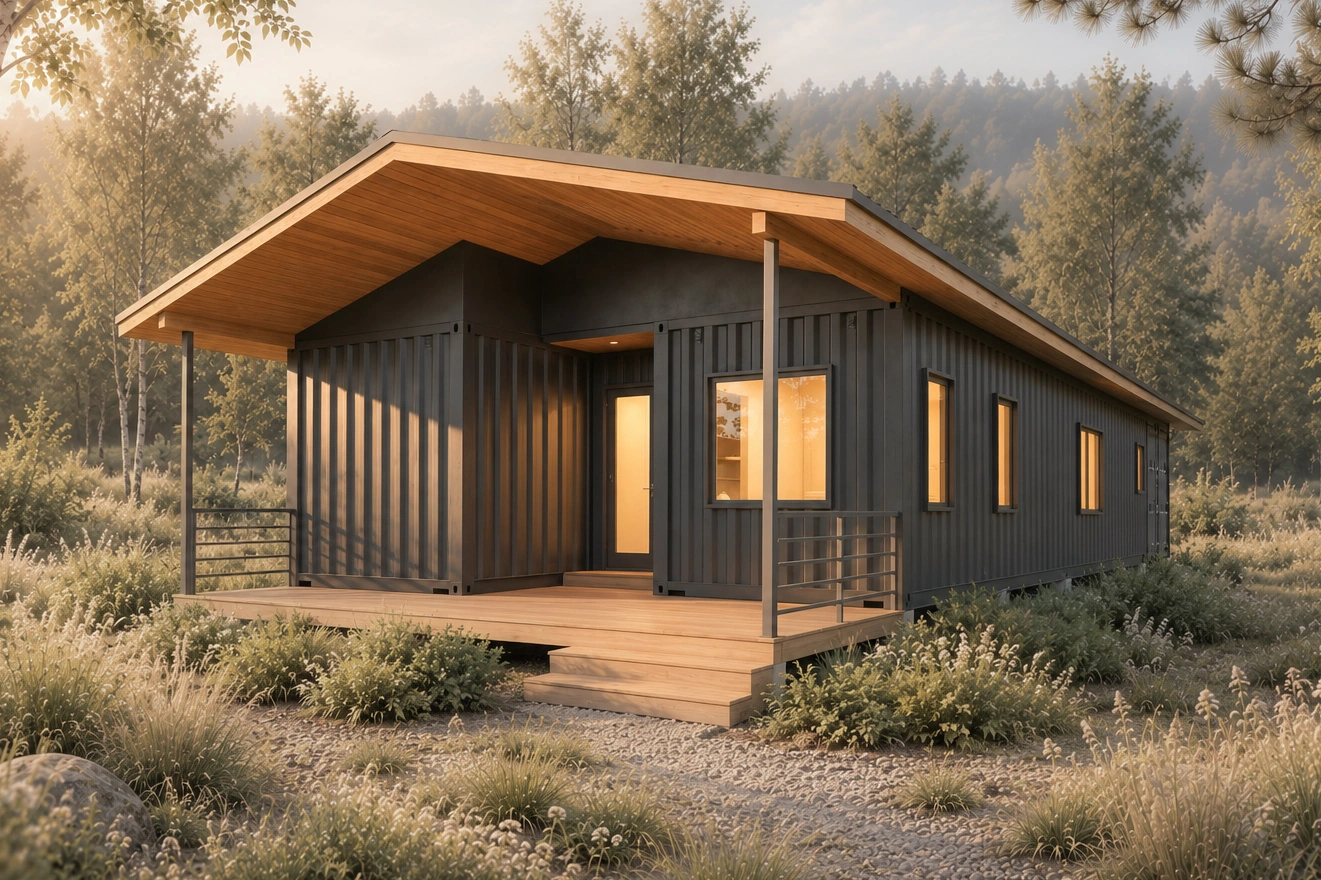 COMPACT FAMILY LIVING
Three bedrooms, two bathrooms and a shared living space.
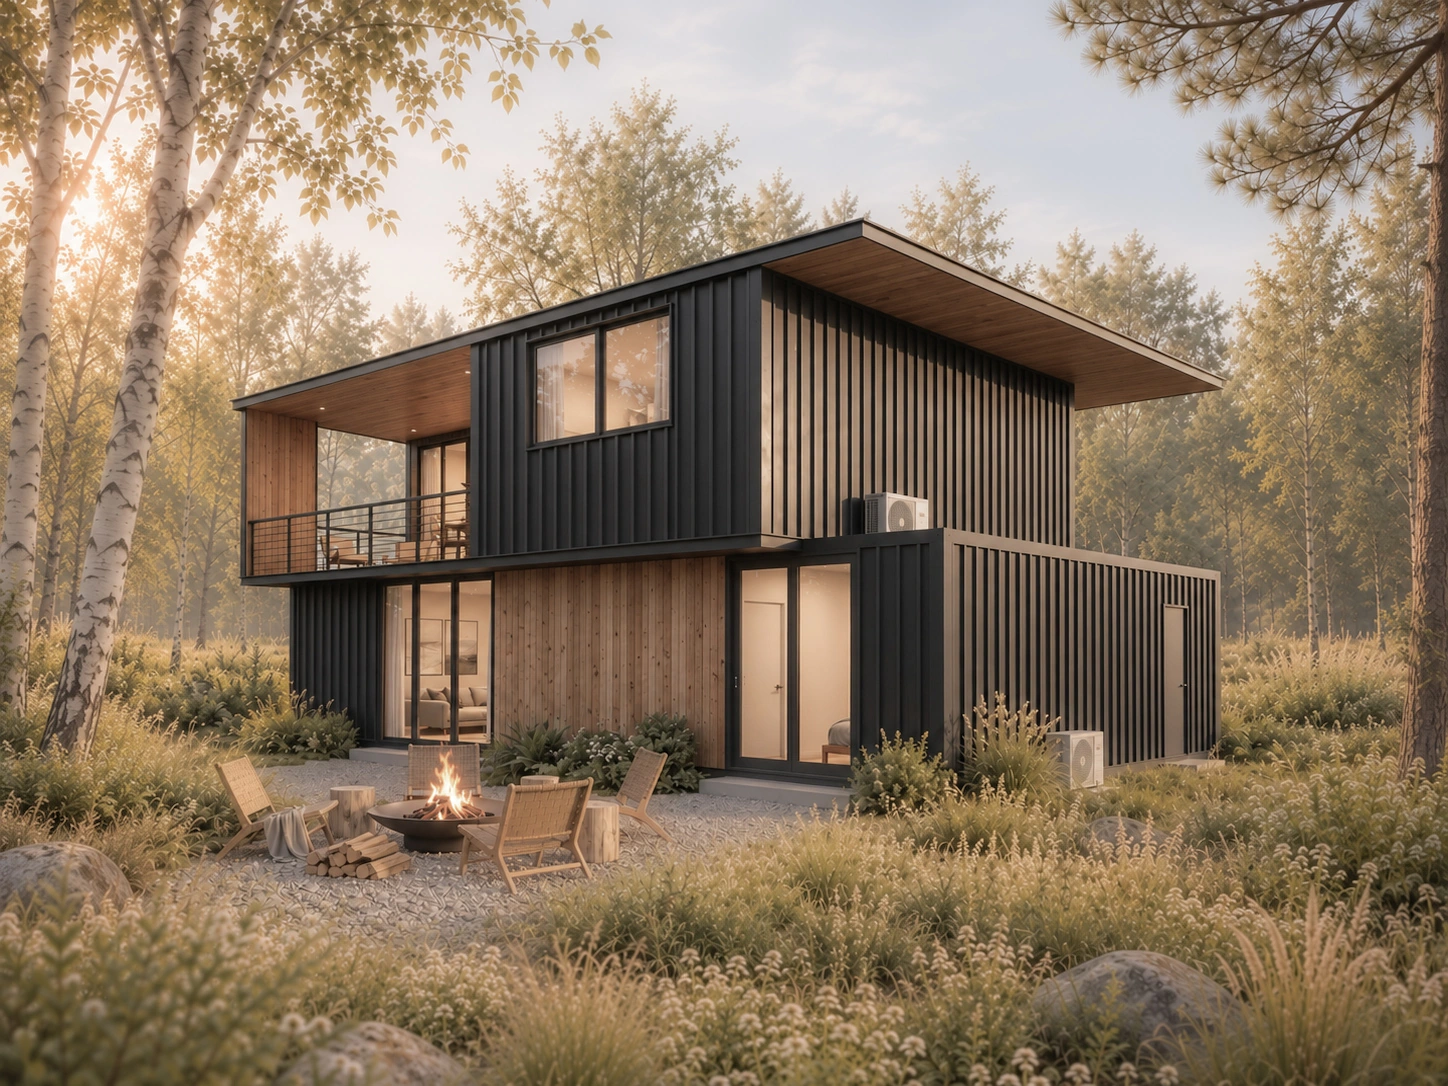 YOUR OWN SPACE ON EACH LEVEL
A bedroom, bathroom and living space on each level.