Cart 0
ABOUT CONTAINER PLAN

A home starts
with a plan.

Ready-made house plans. Space for your own ideas.

We bring modern container homes and tiny house plans together with an interactive 3D builder, so you can choose a design you love or explore one of your own.

Find your house plan Discover how it works
DIGITAL PLANS. REAL POSSIBILITIES.01 / THE IDEA
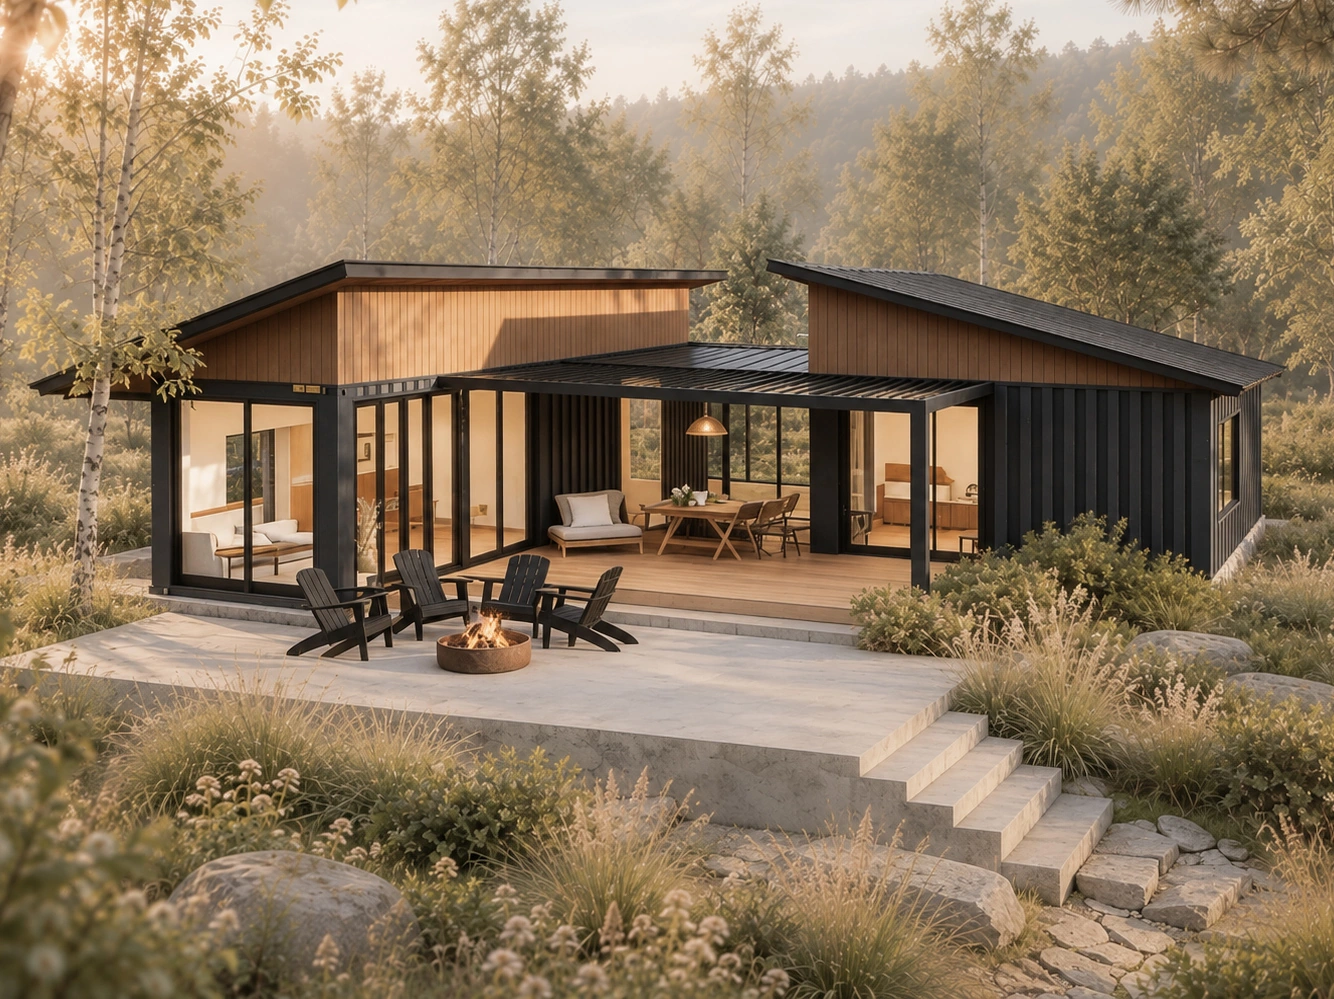
Fern House with two pitched-roof wings around a sheltered deck and outdoor seating
Fern HouseExplore this home
LESS GUESSWORK. MORE POSSIBILITY.

Your next home.
Two ways to begin.

Container Plan is a place to explore ready-made digital home designs, and to explore your own container-home ideas. We focus on clear layouts, useful living spaces and a connection to the outdoors.

Our collection ranges from single-container retreats to larger family homes and two-story designs with terraces. You will also find Lookout Cabin, a timber-frame tiny house. Local professionals can help you adapt the drawings and plan the build.

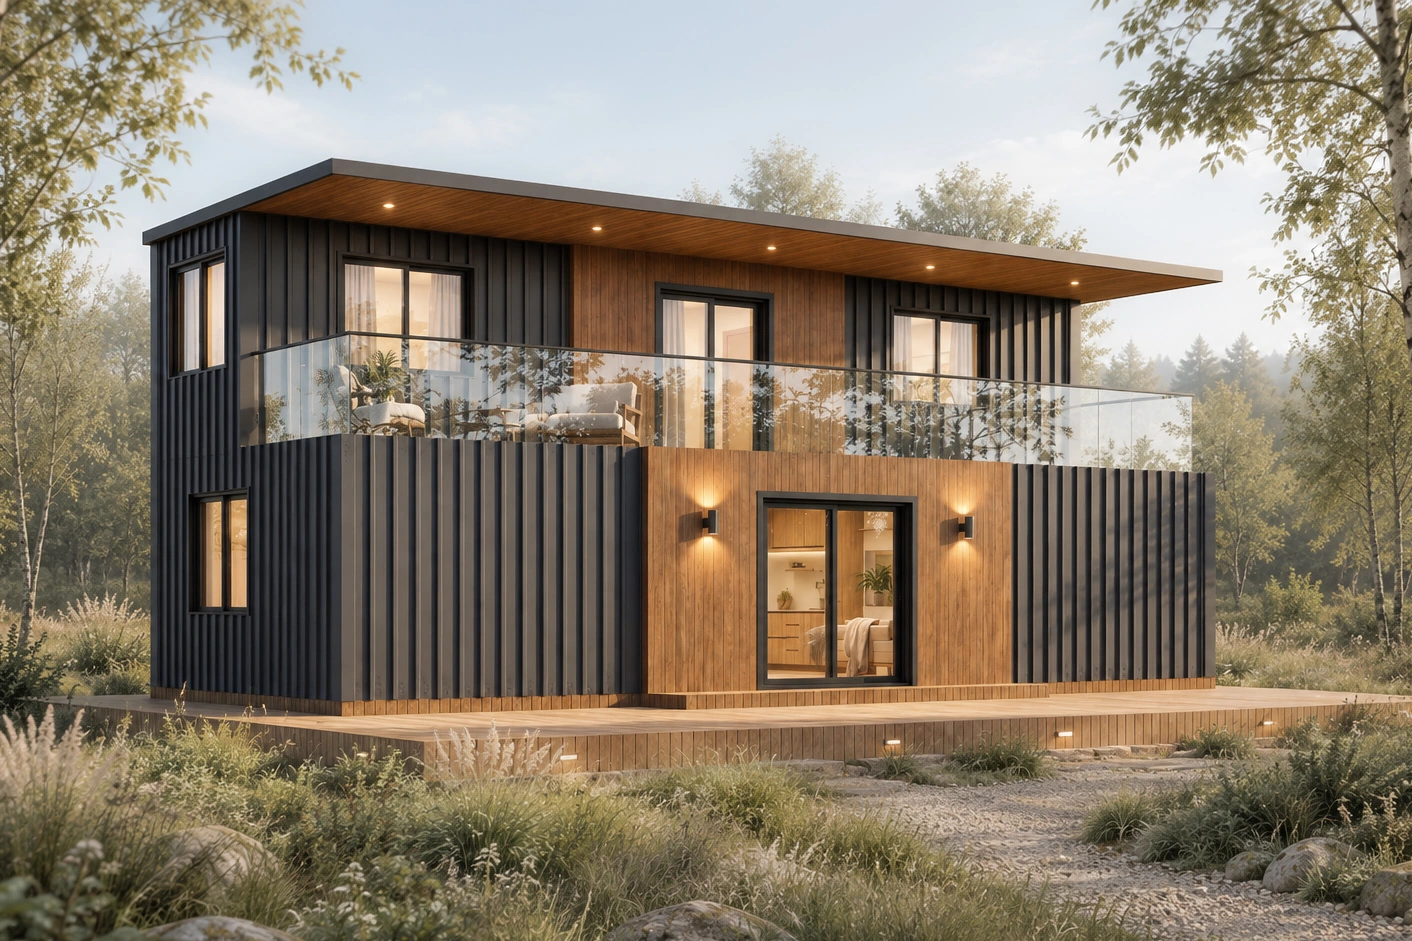
Terrace House, a two-story container home with an upper terraceTHE HOUSE PLAN COLLECTION
01 / CHOOSE A READY-MADE PROJECT

Find a design that feels like home.

Browse 18 designs, compare bedrooms, bathrooms and floor area, then take a closer look at the exterior views, floor plans and package details. Choose the home and file formats that suit your next step.

Explore house plans
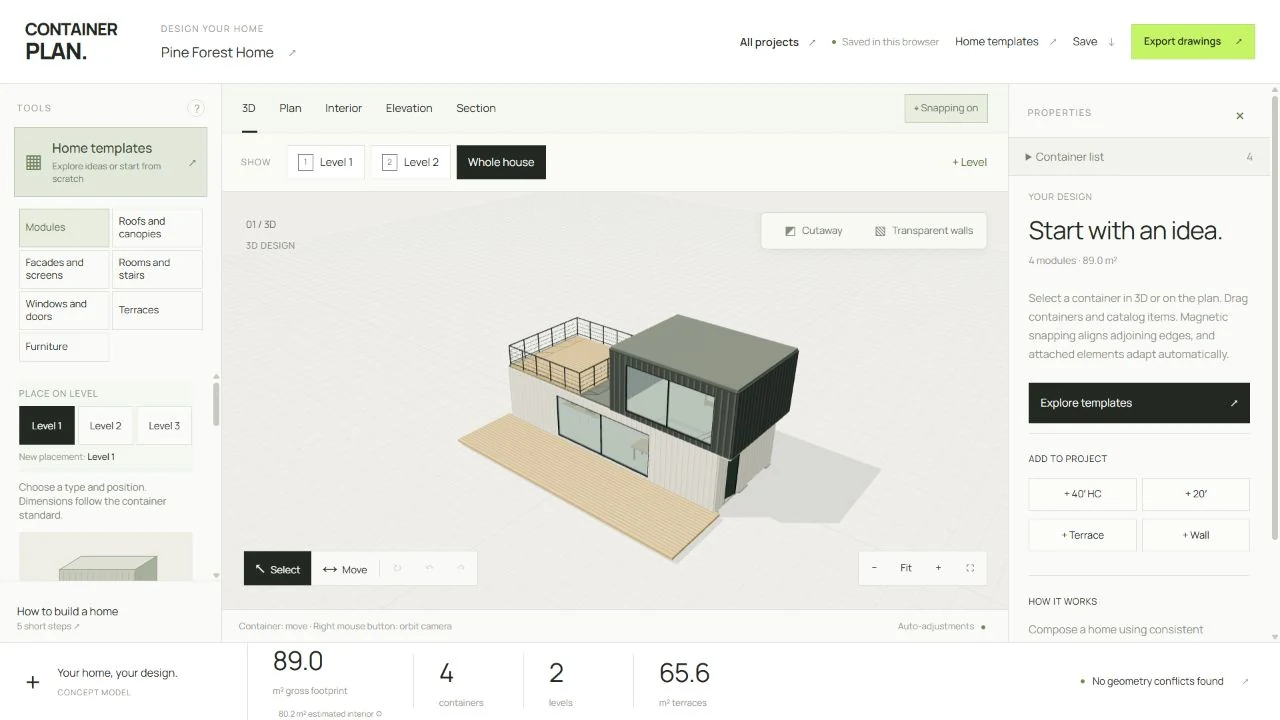
The Container Plan 3D builder showing a two-level home, design tools and project measurementsTHE INTERACTIVE 3D BUILDER
02 / EXPLORE YOUR OWN DESIGN

Give your own idea some space.

Start with a template or a blank design. Arrange standard containers, add windows, rooms and terraces, and see your home take shape in 3D. Save an editable concept and return to it as your idea develops.

Try the home builder
INSIDE A PROJECT

More than a picture.
A plan to work with.

Visualizations help you imagine the home. Drawings help you understand how the spaces fit together. A project package brings those two views into one practical starting point.

Explore examples from a container-home drawing set below. The exact sheets, details and previews vary by project; check the selected project page for its package contents.

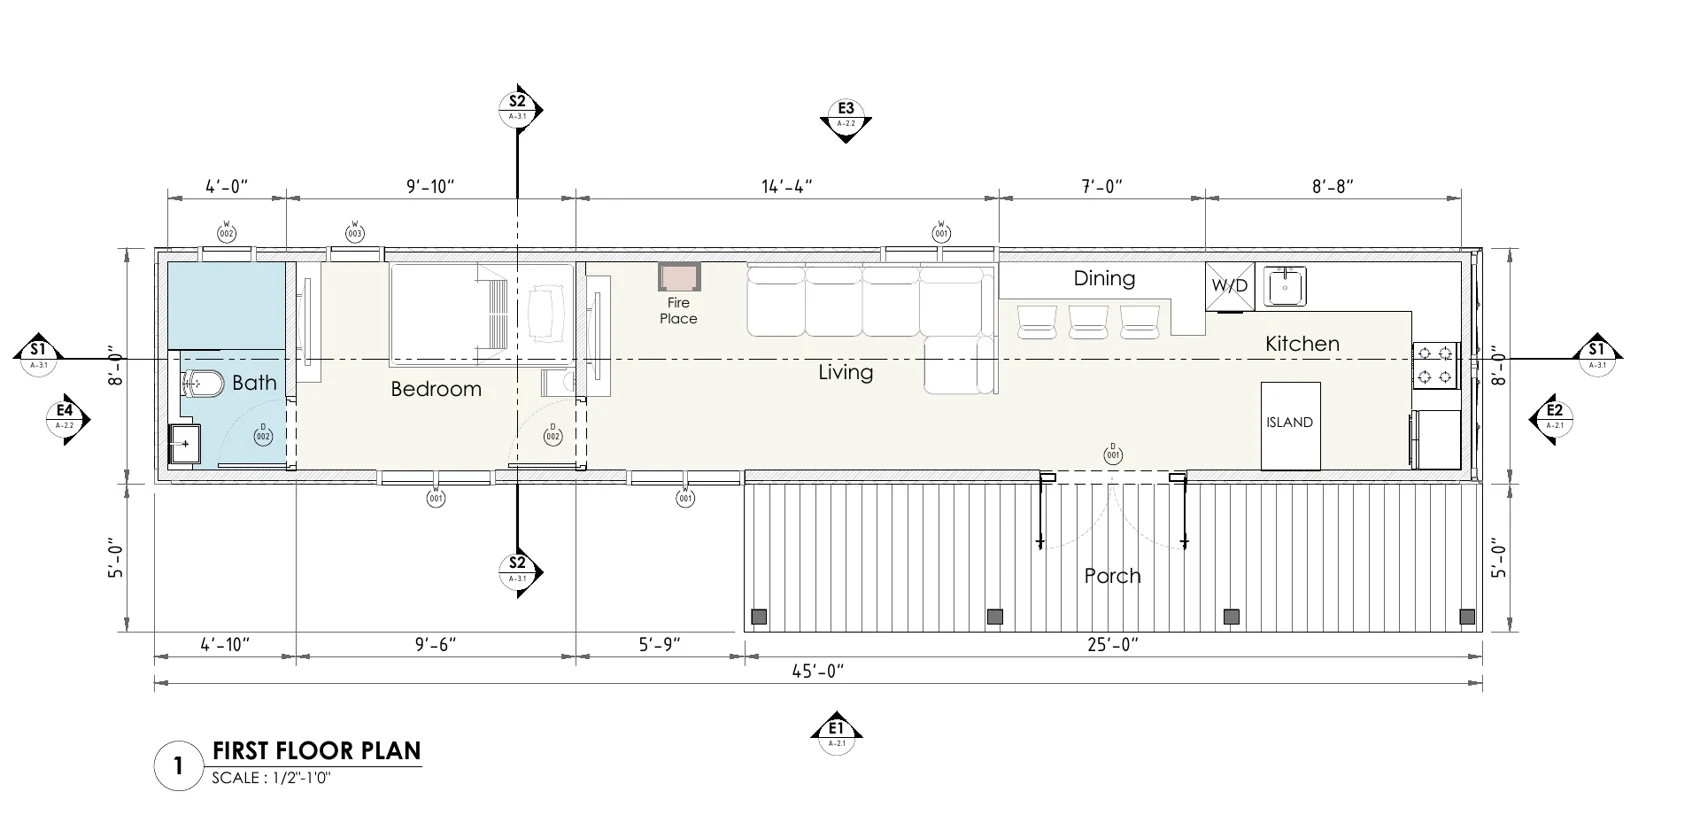
Sample container-home drawing: floor plans
01

Floor plans

Room layouts, furniture placement, dimensions and the relationship between indoor and outdoor spaces.

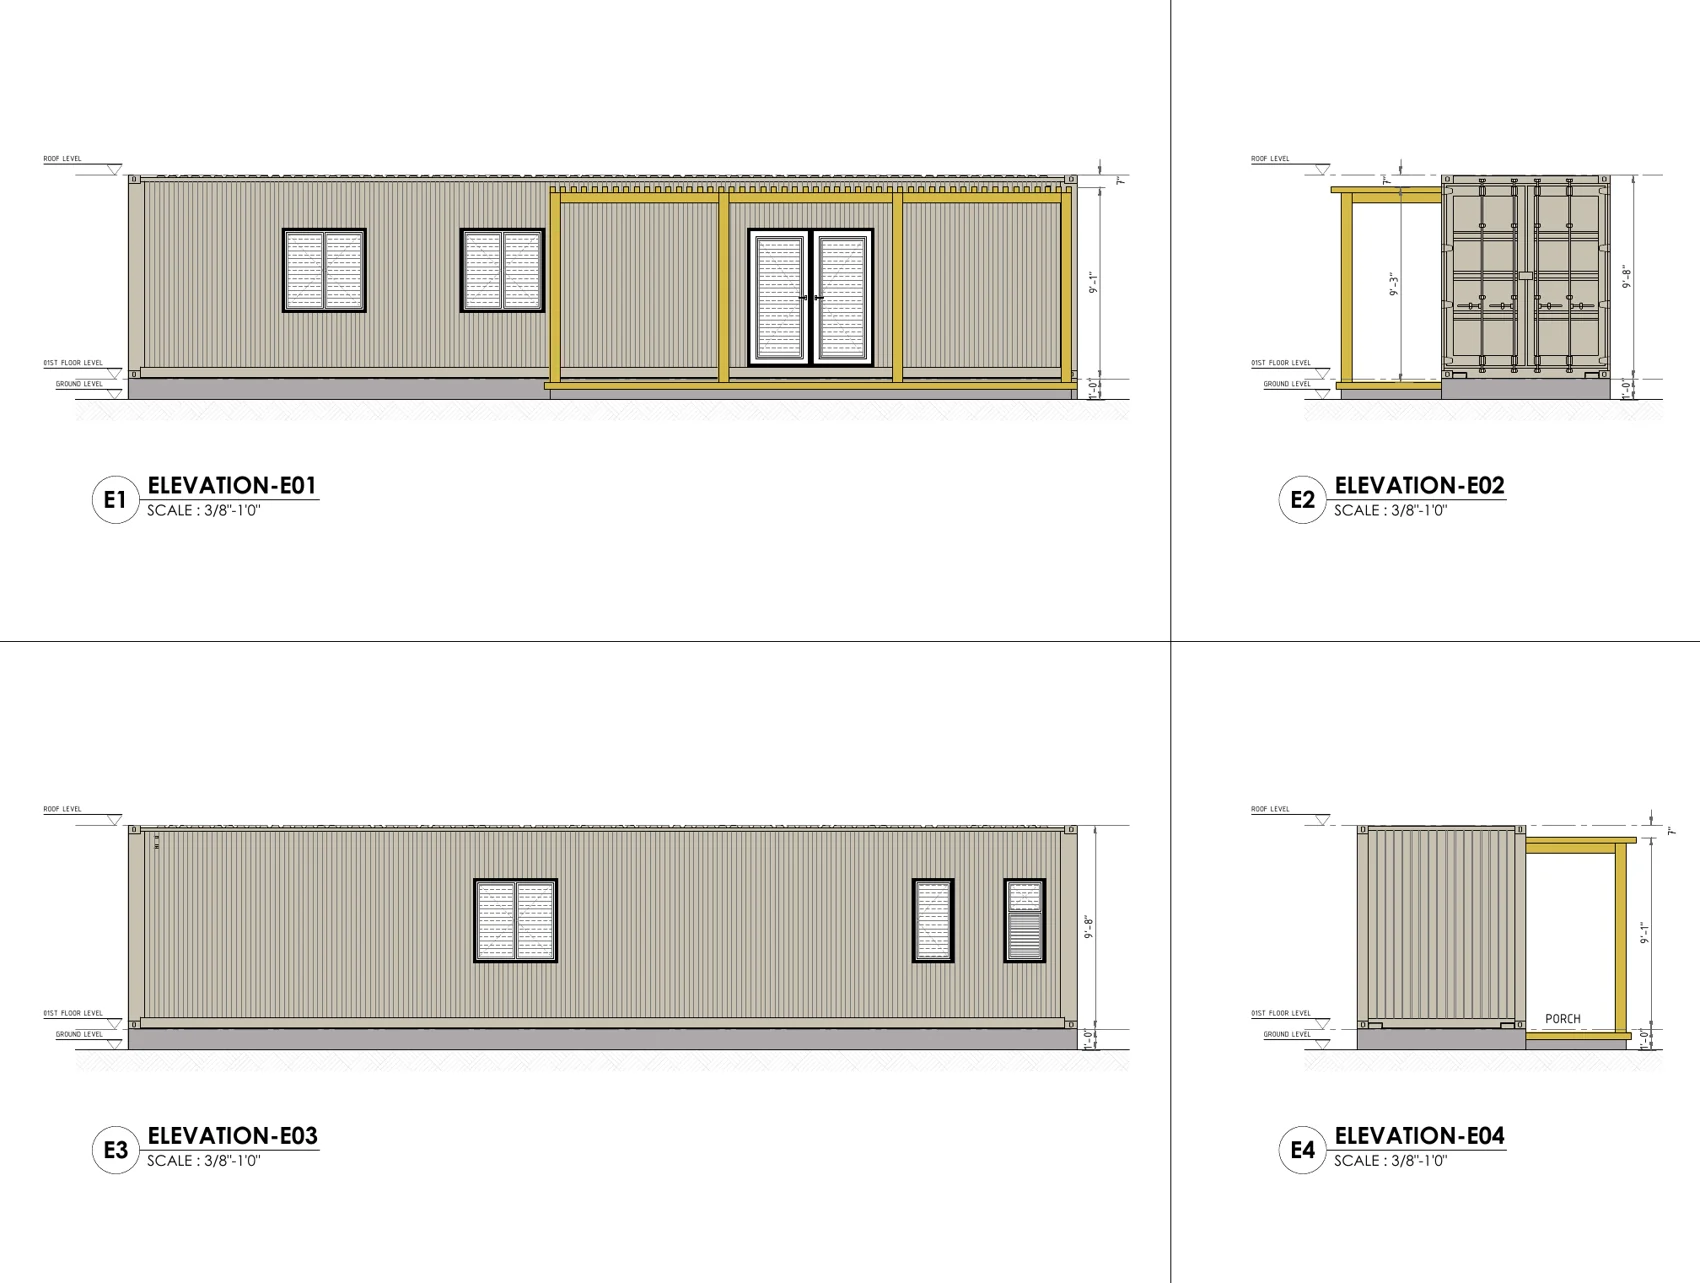
Sample container-home drawing: exterior elevations
02

Exterior elevations

The home from each side, showing its openings, proportions, exterior finishes and levels.

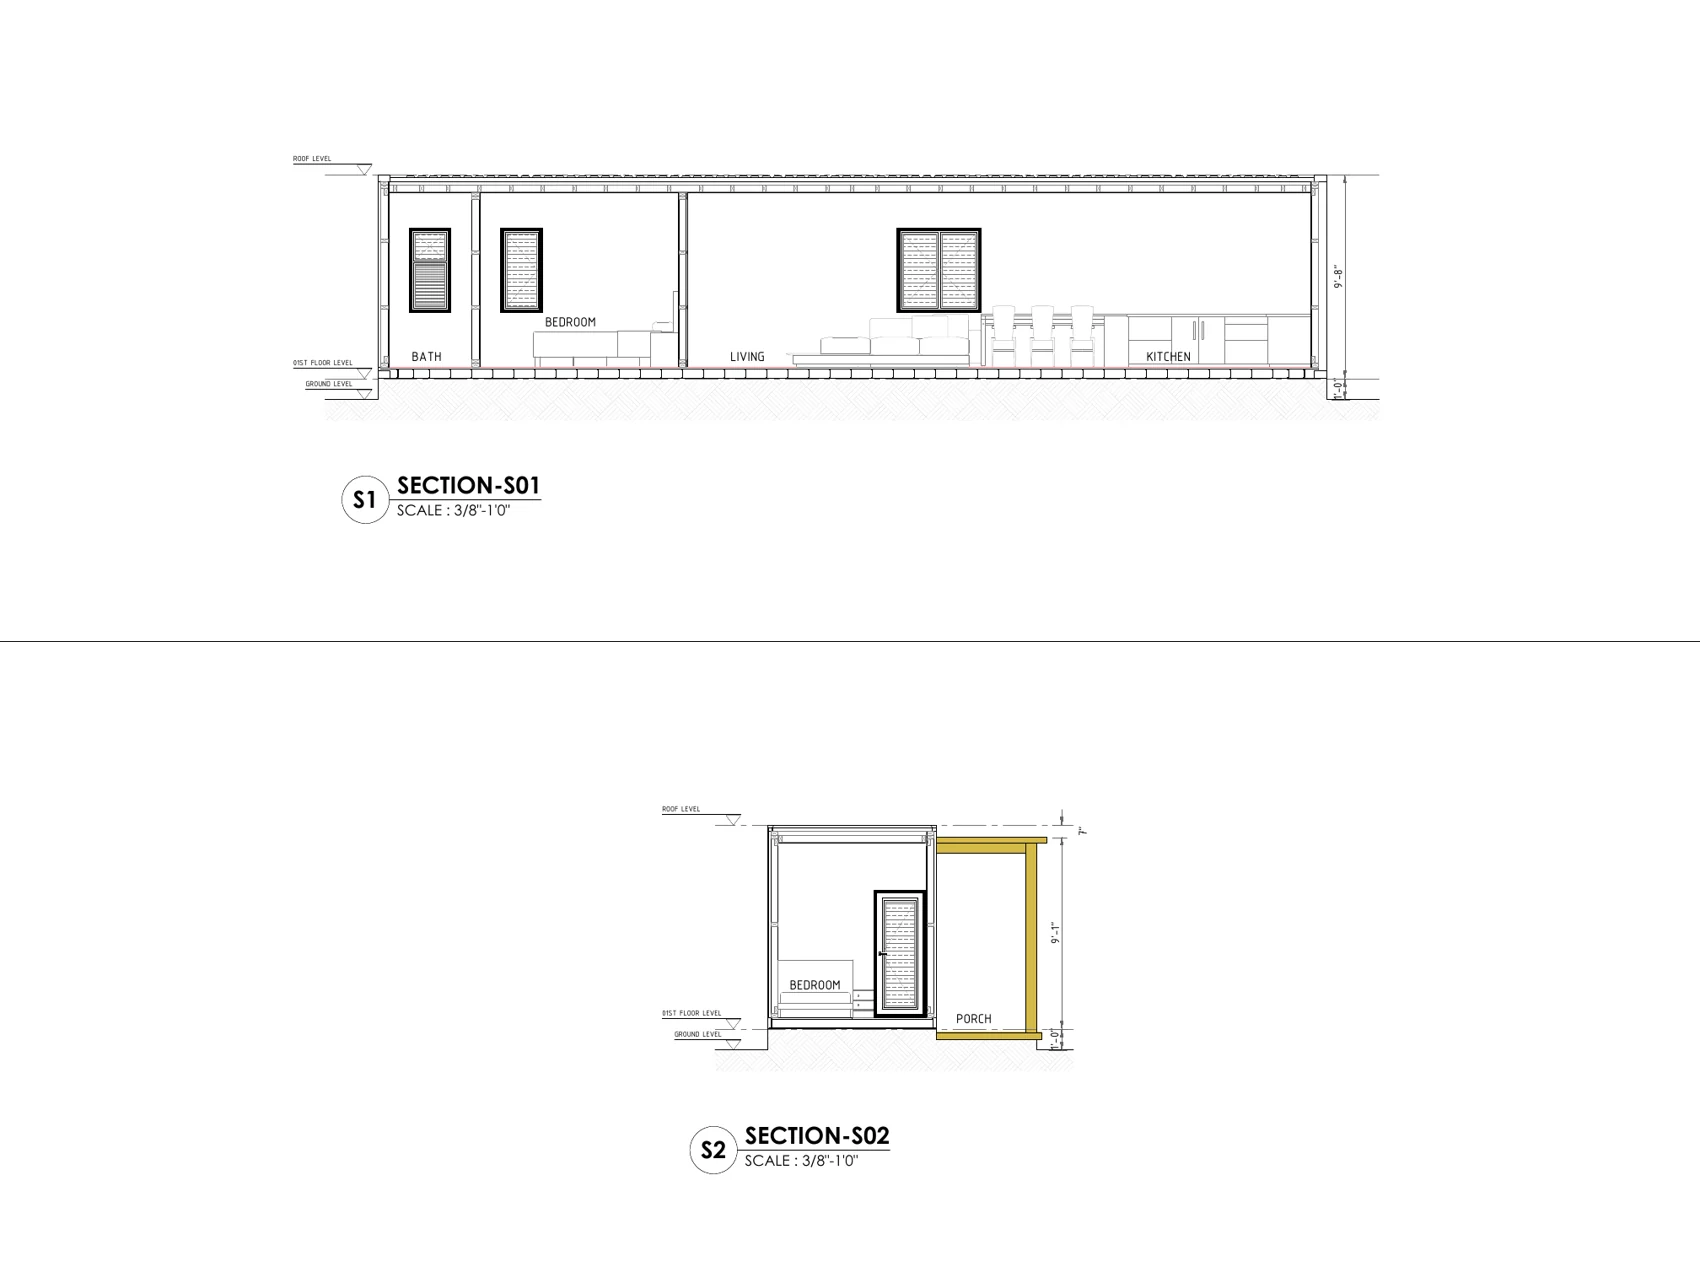
Sample container-home drawing: building sections
03

Building sections

Views through the home that explain internal heights and how the floor, walls and roof relate.

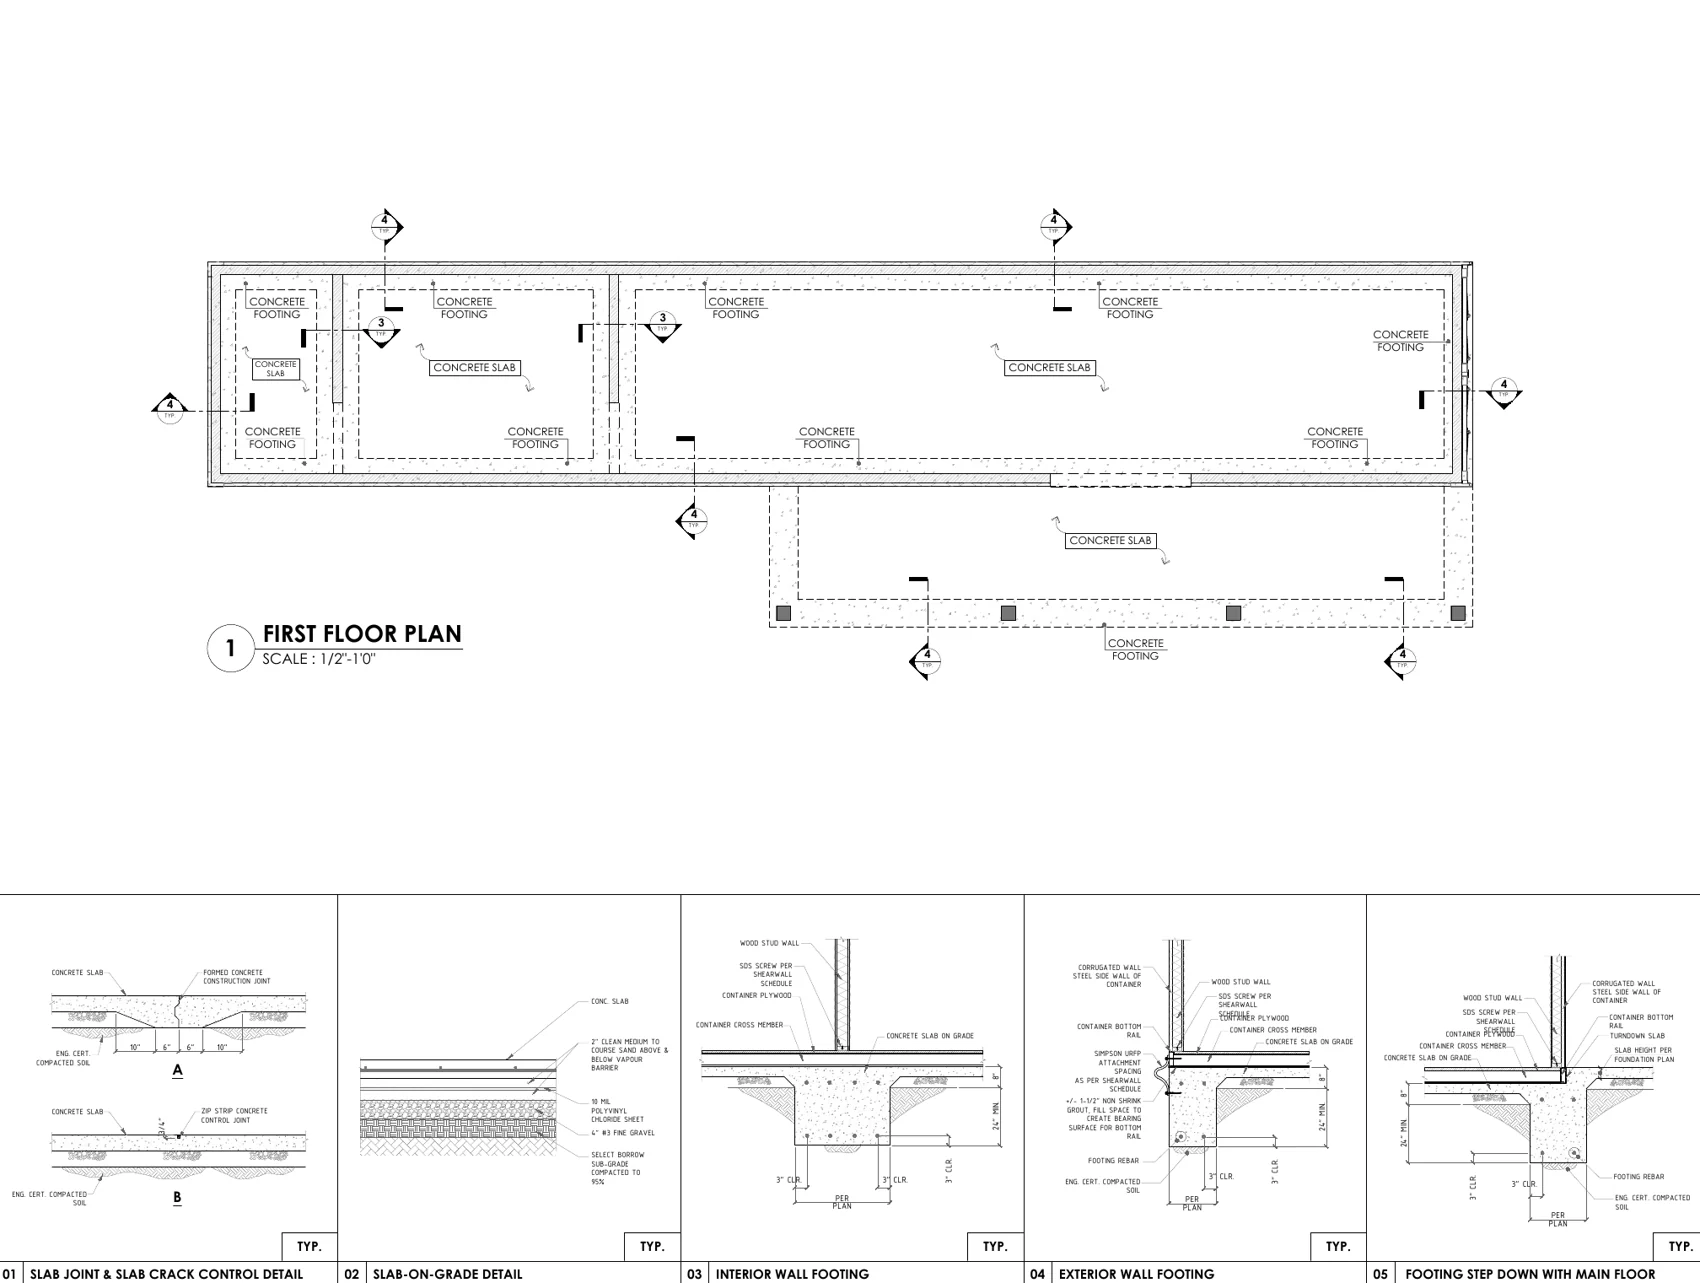
Sample container-home drawing: foundation & details
04

Foundation & details

Foundation layouts and construction details to review with the professionals working on your site.

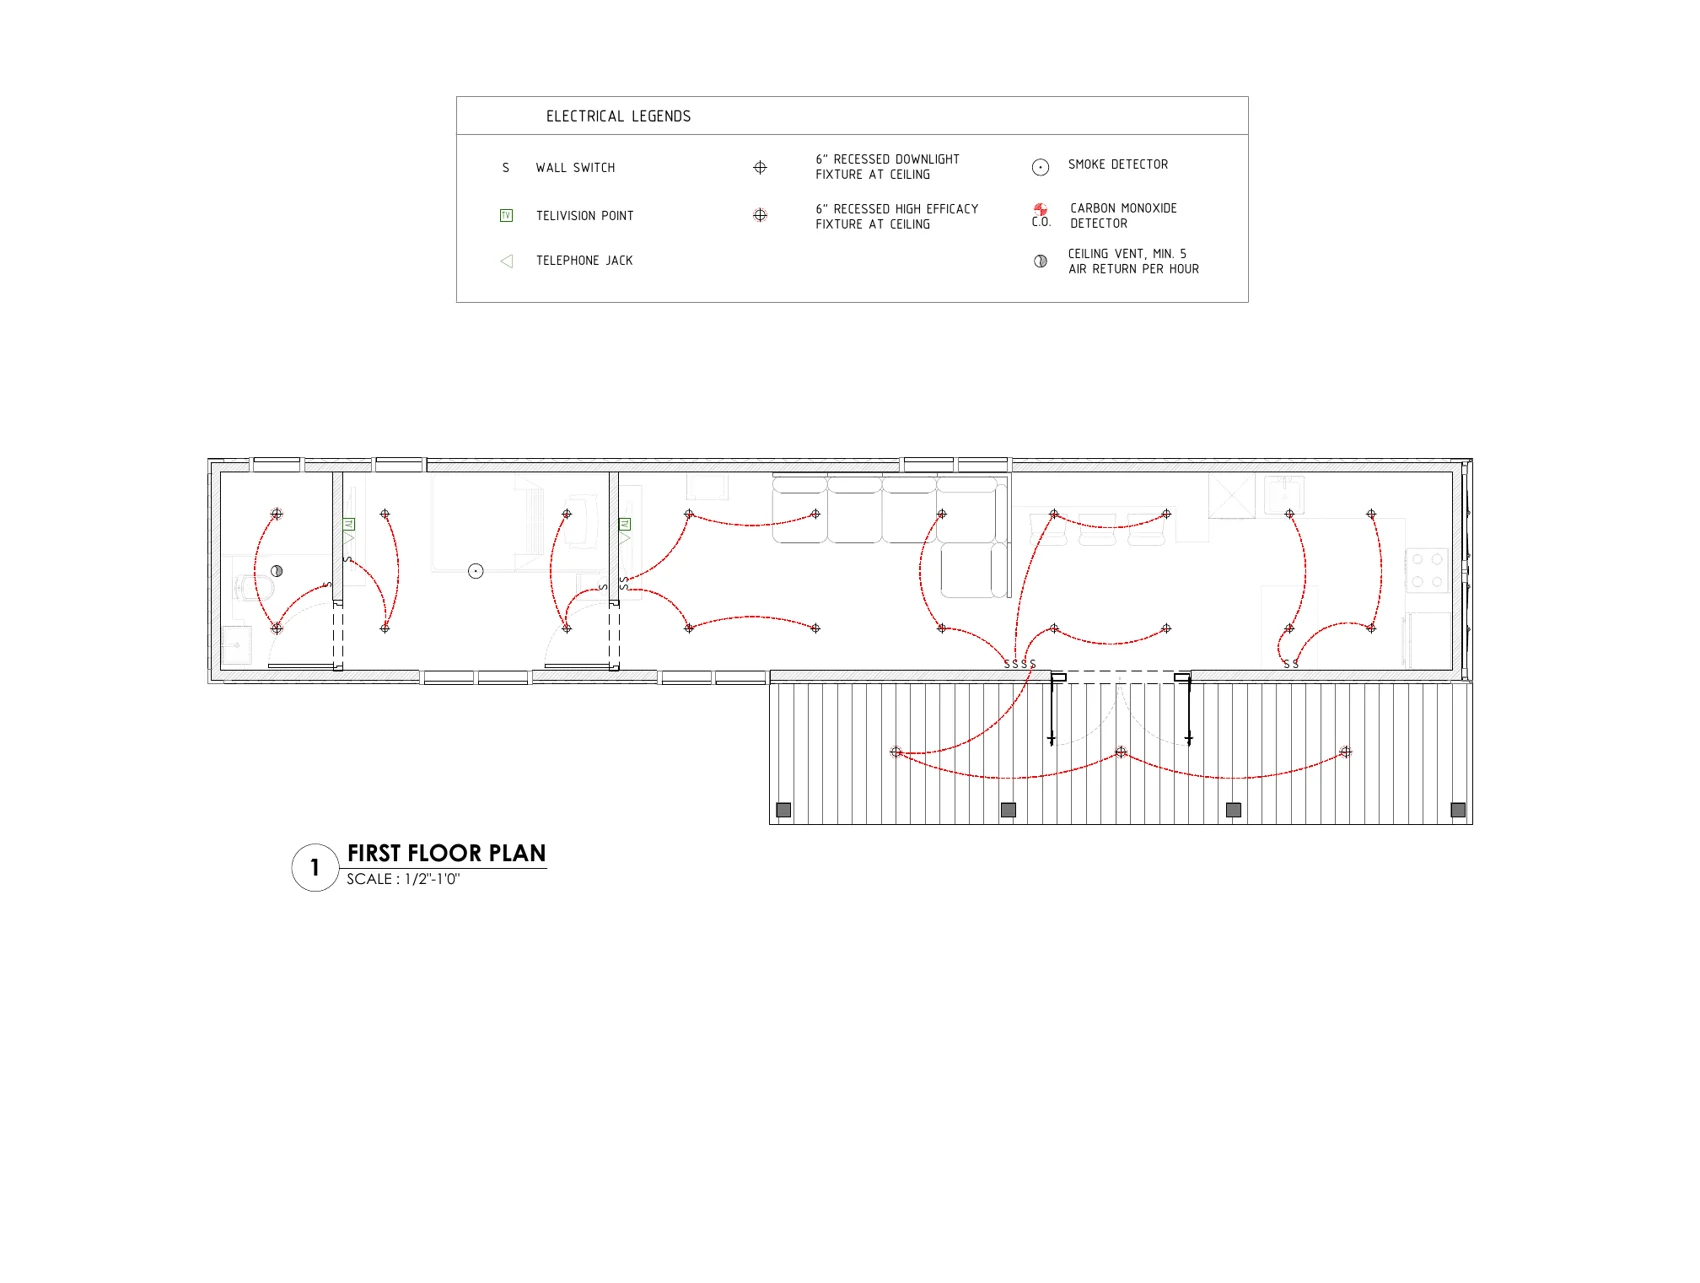
Sample container-home drawing: electrical layouts
05

Electrical layouts

The arrangement of lighting, switches and electrical points, with symbols and drawing notes.

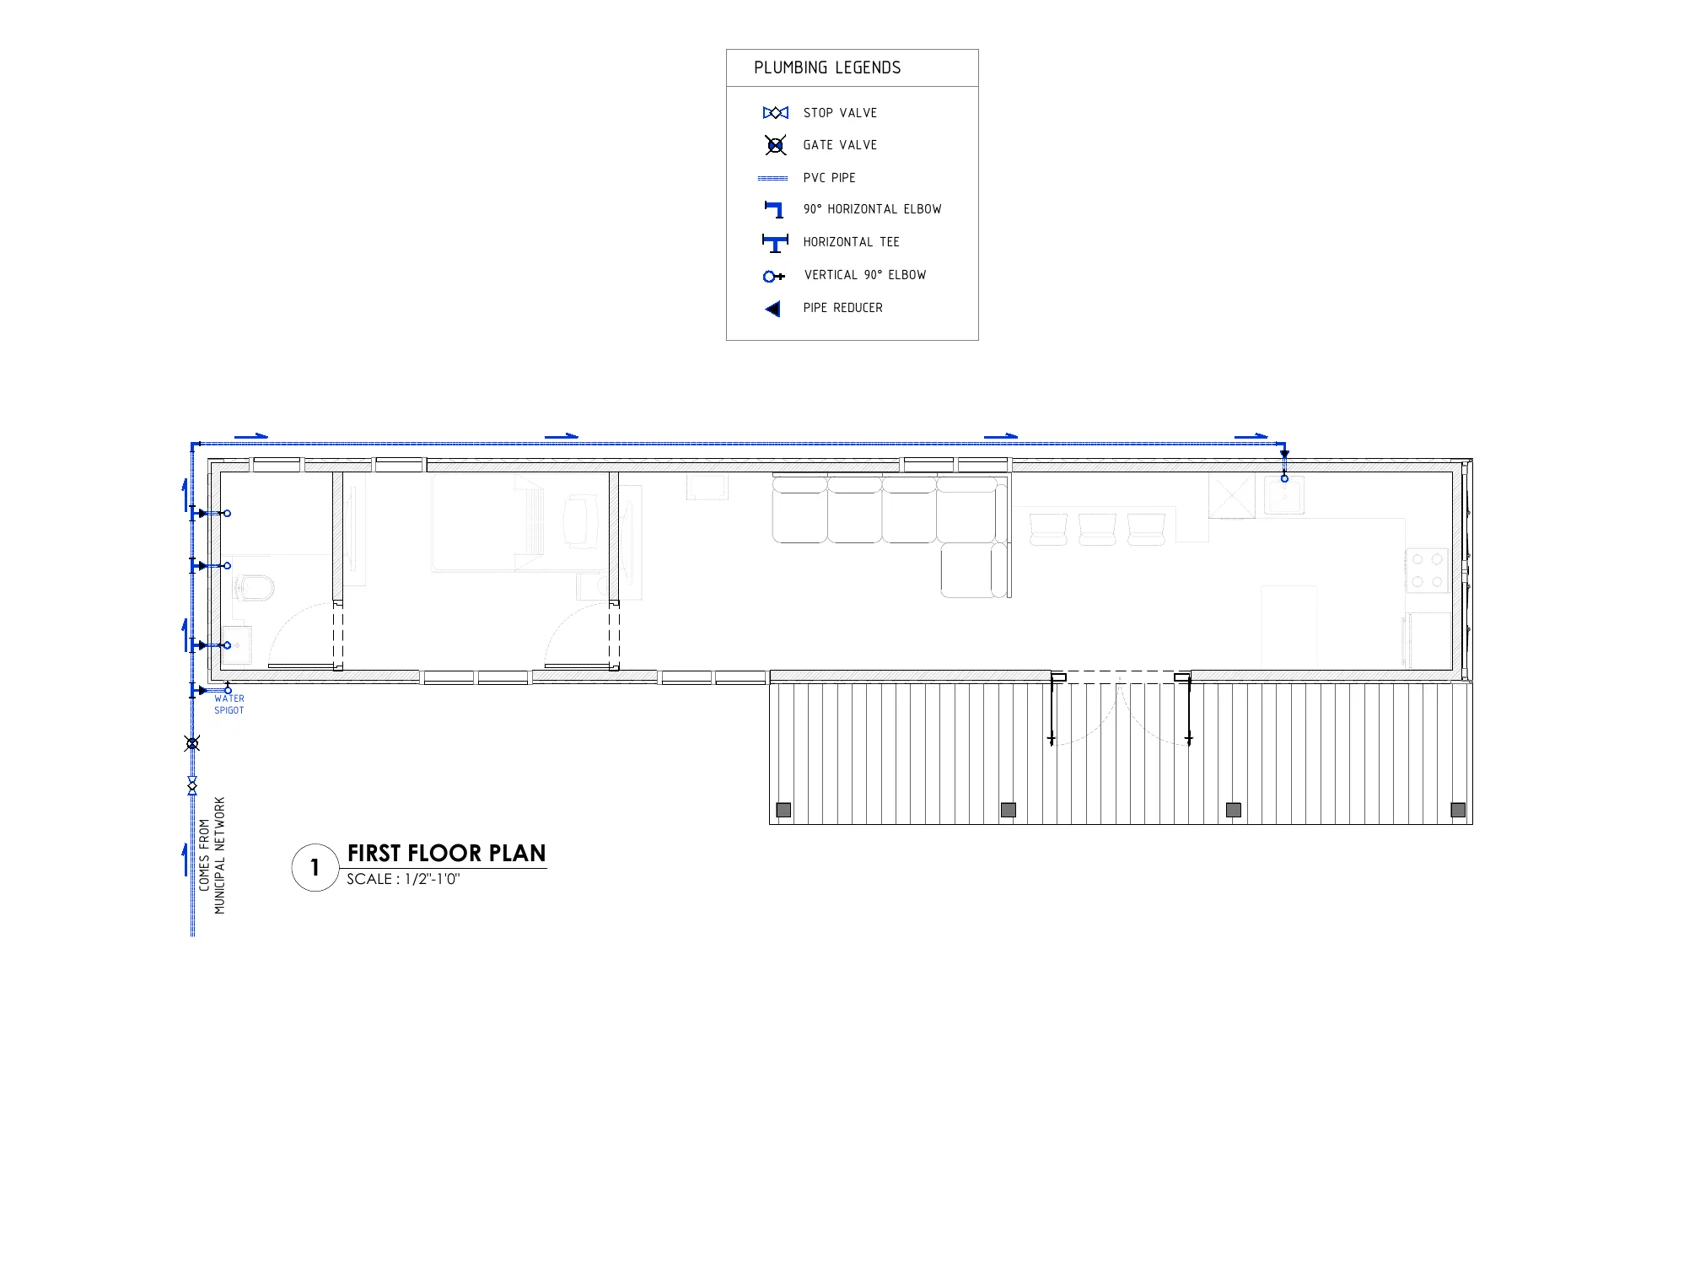
Sample container-home drawing: plumbing layouts
06

Plumbing layouts

Water supply routes and fixture locations, helping you understand the service layout.

The wider picture. Project galleries also show exterior visualizations and interior views where available. Project files include a construction cost estimate to help with early budgeting. Review the selected design for its specific drawings and supporting materials.

SAMPLE DRAWING EXCERPTS
OPEN ANY PREVIEW TO ENLARGE ↗
CHOOSE THE FILES YOU NEED

A clear package.
In a useful format.

Every ready-made project starts with the PDF drawing set. Add editable drawings or a 3D model when you need to take the design further. Your selected formats and total price are shown before you add the project to your cart.

INCLUDED

The drawing set

Open, read and print the project drawings. A convenient way to study the layout and discuss the design with your builder or local professional.

PDF plans from $19
OPTIONAL ADD-ON

Editable CAD drawings

Work with the drawings in compatible CAD software. Useful when a designer needs editable source material to develop or adapt the project.

Select on the project page
OPTIONAL ADD-ON

The SketchUp model

Explore the project's form and spaces in SketchUp. A 3D source file for reviewing the design and developing ideas in compatible software.

Select on the project page

Plan packages contain digital project materials. Arrange land, containers, materials and construction separately.

THE CONTAINER PLAN HOME BUILDER

Your idea.
In three dimensions.

You do not need to have the whole home figured out. Start with a few containers and explore the arrangement, inside and out.

Start designing
  1. 01

    Start with the space

    Choose a template or start from scratch. Place 20 ft and 40 ft containers, rotate them and explore layouts across multiple levels.

  2. 02

    Make it feel like yours

    Add rooms, doors, windows, roofs, terraces and furniture. Switch between 3D, plan, interior, elevation and section views to understand the same design from different angles.

  3. 03

    Save it. Come back to it.

    Your work saves in the current browser. Download the editable JSON project file to keep a copy or reopen it in the builder on another device.

Actual Container Plan builder workspace with container tools, model views, a 3D home and live area measurements
THE ACTUAL BUILDER WORKSPACEArrange. Explore. Refine.
A place to develop your concept.

The builder is available to explore and save your design. Custom drawing orders are still in development and cannot currently be purchased. A saved JSON project is an editable concept; professional construction documentation is a separate step.

FROM THE FIRST IDEA TO THE NEXT STEP

Understand the home.
Then plan the build.

A clear design gives you something concrete to compare, discuss and develop. Here is how to make the most of it.

  1. 01 / EXPLORE

    Find the right fit.

    Think about who will use the home, the rooms you need and the outdoor space you want. Compare ready-made projects or test your own arrangement in the builder.

  2. 02 / REVIEW

    Look beyond the exterior.

    Read the dimensions and package contents. For ready-made plans, choose PDF and any optional source files, then review your selection in the cart.

  3. 03 / DEVELOP

    Bring your site into the picture.

    Work with qualified local professionals to review the design, foundation, structure, climate requirements and services for your location before construction.

Every site adds its own details.

Ground conditions, access, delivery, insulation, structural work and local requirements all affect the final scope and budget. Treat cost estimates as a planning reference. Your local team can develop a site-specific budget and confirm the documents and approvals your project needs.

A FEW THINGS, MADE CLEAR

Before you begin.

Useful answers for your first visit.

What comes in a plan package?

A digital house-plan package for your selected ready-made design. PDF plans are included, with DWG drawings and a SketchUp model available as optional add-ons. The selected files and price appear on the project page and in your cart.

Do you sell or build the physical homes?

Our offer is the digital project and the online design tools. You arrange the land, container supply, site work, construction and local professionals separately.

Can I create my own layout?

Yes. Open the 3D home builder, use a template or start from scratch, and arrange the home yourself. You can save and reopen an editable JSON project. Purchasing custom drawing packages from the builder is still in development.

Are all homes in the collection made from containers?

Most are shipping-container designs, from compact single-container homes to larger layouts across multiple levels. Lookout Cabin is a timber-frame tiny house; its project page identifies that construction type.

Can I use a plan for construction straight away?

Have the project reviewed for your site and local requirements first. A catalogue plan or builder concept does not by itself confirm site suitability, engineering or permit approval. Your local professionals can identify the adaptations and additional documentation needed.

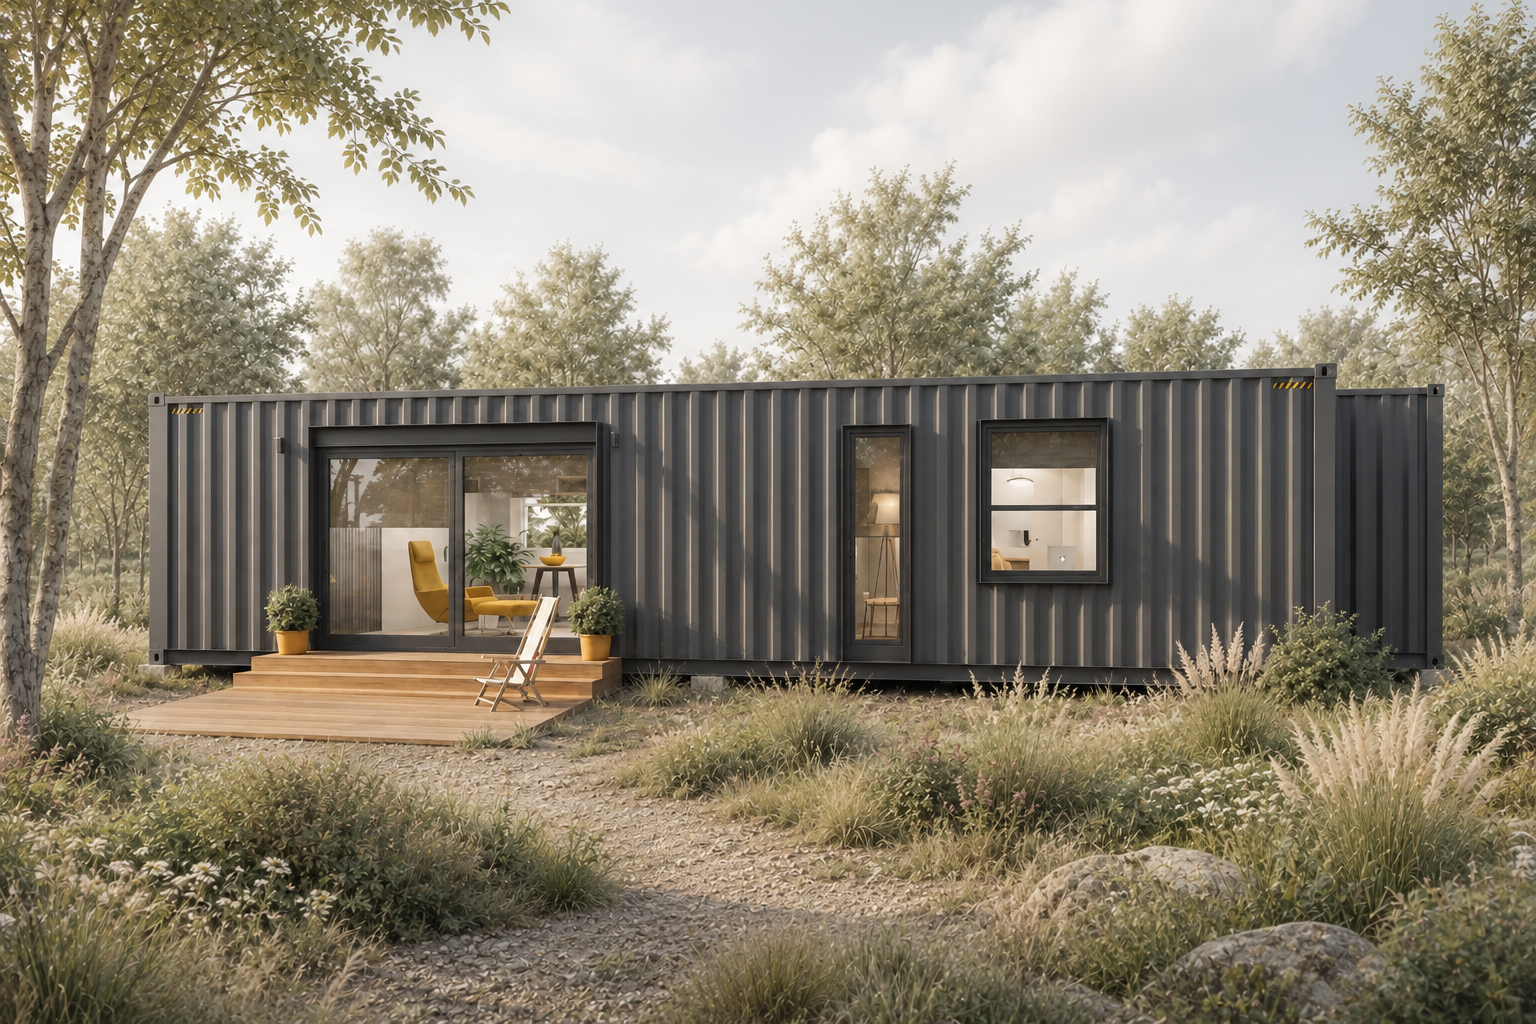
Meadow Lodge container home opening onto a timber deck among trees
MAKE ROOM FOR YOUR NEXT CHAPTER

Find your starting point.

A ready-made plan you love.
Or an idea you want to make your own.